
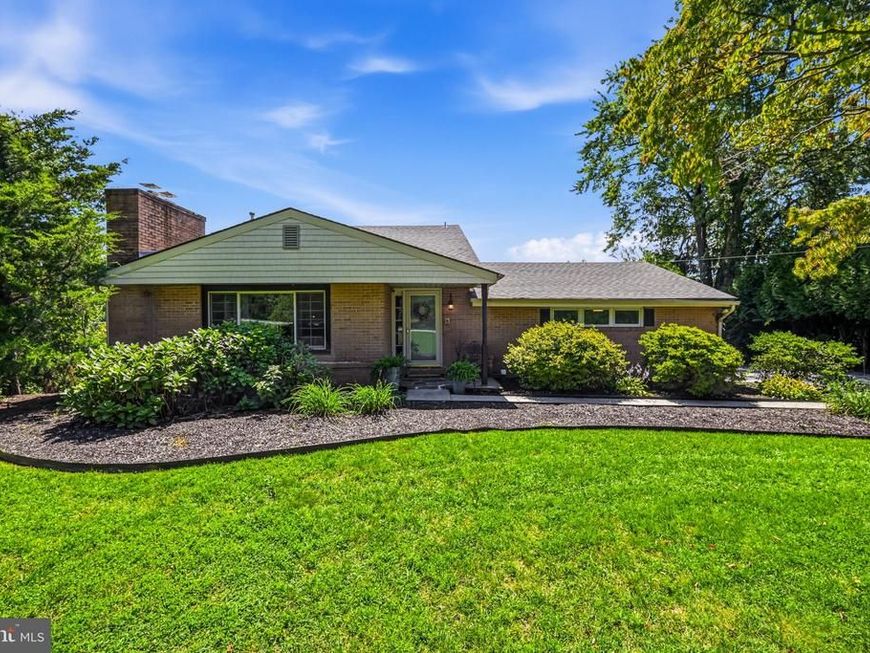

This house has a little Cape Cod, a little contemporary, a little mid-century flair - and a whole lot more space than you'd ever guess from the curb. With over 2,500 square feet and a wonderfully unexpected layout, this is one of those homes that just keeps going... in the best possible way. Step inside through the flagstone foyer, complete with a double coat closet, and into the living room featuring rubbed oak parquet floors, indirect lighting, and a pellet stove to keep things cozy. From here, step down into a sweet little sitting area that feels made for a reading nook, home office, or quiet spot to hide with your coffee. Then things get BIG. The gigantic great room is truly the heart of the house, with a fun vibe and enough room to host just about everybody you know. The kitchen features Ehst cabinetry painted a cheerful vintage green, recessed lighting, and access to the side yard. A huge dining area opens to the large rear deck, while the double-sided family room wraps around a brick fireplace with a pellet stove insert. Seriously - you could invite 100 people over and still have room to wander around looking for the snacks. The flexible main floor layout continues with a spacious primary bedroom featuring two double closets and its own private entrance. The former garage has been cleverly converted into an additional bedroom while still preserving storage space for the mower, tools, and all the stuff nobody wants in the house. A full bath with walk-in shower completes the main level. Upstairs, you'll find three more bedrooms, parquet floors, and a full hall bath, giving this home plenty of options for bedrooms, offices, hobbies, guests - or some combination of all of the above. Outside, the fenced yard offers lovely privacy and plenty of room to enjoy the outdoors, while the large rear deck is ready for grilling, lounging, and summer get-togethers. There's even a neighborhood walking trail around the nearby lake when you feel like venturing beyond your own backyard. And one very important update: a brand new roof! Quirky in all the right ways, surprisingly spacious, and packed with personality, this is definitely not your cookie-cutter house. If you need room to spread out, gather a crowd, work from home, or simply have a place for everything - this one has space to spare.
Listed By
Agency Name: Styer Real Estate
Agency Phone: 6104699001
Shown By
Agent Name: Dick Page
Agent Phone: Cell: (717) 873-4165
Agency Title: Berkshire Hathaway HomeServices Homesale Realty

Estimated Payment
$ 1,755.19 per month $1,057.14 Principal & Interest $559.50 Property Tax $138.54 Homeowner's Insurance First American

 Corporate Office - 215 S Centerville Rd. Lancaster, PA 17603
1024 Temple Road | MLS# PACT2134052
This single family home located at 1024 Temple Road, Pottstown, PA 19465 is currently listed for sale with an asking price of $475,000. This property was built in 1962 and has 5 bedrooms and 2 full baths with 2650 sq. ft. Temple Road is located within the OWEN J ROBERTS school district. Search Pottstown real estate on dick-page.homesale.com today.