
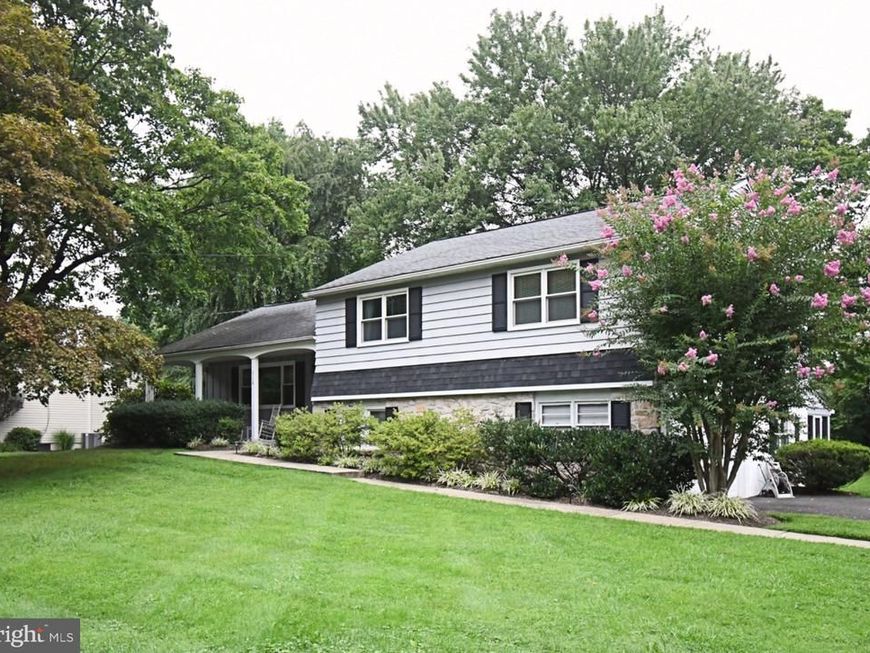

Welcome to 310 Tally Ho Drive, a charming and spacious home offering the rare combination of a quasi-pastoral setting, a large semi-wooded backyard, and convenient proximity to downtown Ambler. Situated on approximately 0.67 acres, this four-bedroom, 2.5-bath home provides a wonderful setting for comfortable everyday living, entertaining, and enjoying all that the Ambler area has to offer. Including a short walk to Tree Tuns Park, featuring pickle ball and tennis courts, and a children's playground. A two-story entrance foyer creates an impressive first impression and opens to generously proportioned living spaces. The living and dining rooms feature elegant crown molding, adding character and architectural detail. Crown molding is also found in two of the bedrooms, including the primary bedroom. The extra-large family room is designed for gathering and relaxation, featuring a distinctive schist-faced fireplace that serves as a beautiful focal point. From the family room, step into the screened-in porch, an inviting space for morning coffee, outdoor dining, or relaxing with family and friends while enjoying the peaceful natural surroundings. The home also offers a partially finished basement area with a window, providing valuable additional space that can be used for a home office, recreation area, workshop, or storage, depending on the new owner's needs. Outside, the property's large, semi-wooded backyard creates a sense of privacy and tranquility that is increasingly difficult to find. The natural setting gives the home a peaceful, almost country-like atmosphere while still placing you just minutes from the heart of Ambler. The Best of Two Worlds One of the property's greatest advantages is its proximity to downtown Ambler. Just a short distance away, Butler Avenue has become a vibrant destination featuring a wonderful collection of restaurants, unique shops and boutiques, an art movie theater, and the Act II Playhouse. The SEPTA train station provides convenient rail service and quick, easy access to Center City Philadelphia. It is this combination that makes 310 Tally Ho Drive particularly special: a peaceful, quasi-pastoral home surrounded by nature, paired with the energy, convenience, and amenities of downtown Ambler just moments away. For buyers looking for space, character, privacy, and accessibility, 310 Tally Ho Drive offers a truly appealing opportunity to enjoy the best of two worlds. Property Highlights 4 bedrooms 2.5 bathrooms Approximately 2,504 square feet Approximately 0.67-acre lot Two-story entrance foyer Extra-large family room Schist-faced fireplace Screened-in porch Crown molding in living and dining rooms Crown molding in two bedrooms, including the primary bedroom Partially finished basement area with window Double Hung replacement, tilt in windows Hardwood flooring throughout Recently Installed heatpump Large, semi-wooded backyard Peaceful, quasi-pastoral setting Convenient proximity to downtown Ambler Butler Avenue restaurants, shops, boutiques, and entertainment nearby Close to Act II Playhouse and Ambler's art movie theater Convenient access to SEPTA rail service and Center City Philadelphia
Listed By
Agency Name: Silver Leaf Partners Inc
Agency Phone: 2159950303
Shown By
Agent Name: Dick Page
Agent Phone: Cell: (717) 873-4165
Agency Title: Berkshire Hathaway HomeServices Homesale Realty

Estimated Payment
$ 2,651.63 per month $1,577.93 Principal & Interest $866.92 Property Tax $206.79 Homeowner's Insurance First American

 Corporate Office - 215 S Centerville Rd. Lancaster, PA 17603
310 Tally Ho Drive | MLS# PAMC2193334
This single family home located at 310 Tally Ho Drive , Ambler, PA 19002 is currently listed for sale with an asking price of $709,000. This property was built in 1964 and has 4 bedrooms and 2 full and 1 partial baths with 3288 sq. ft. Tally Ho Drive is located in the THREE TUNS subdivision within the UPPER DUBLIN school district. Search THREE TUNS real estate on dick-page.homesale.com today.