
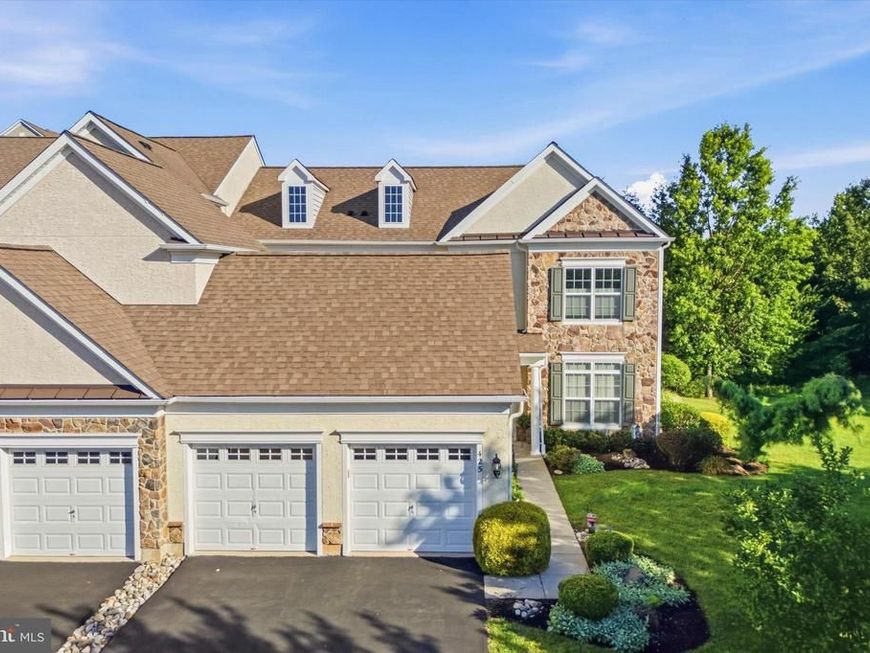

Have you ever thought about moving to the Best 55+ community but did not be on top of your neighbors? Well, you are in luck. Welcome to 425 Primrose — the sought after Hillcrest Model home at The Reserve at Gwynedd. This stunning end-unit home with first-floor primary suite and serene private views will captivate you from the moment you enter. A gleaming two story hardwood foyer flanked by an elegant curved staircase and a dining room surrounded by large windows immediately sets the tone for the sophisticated spaces beyond. The heart of this home showcases a seamless flow between the spectacular two-story great room, soaring vaulted ceilings, two story windows, and gas fireplace which flows into the large kitchen with granite counters and stainless appliances. This flows into the breakfast room and then to the sun room. Every room is flooded with natural sunlight. Oversized windows frame serene views, creating your own private zen retreat. This home offers exceptional privacy on all sides. The naturally occurring cattail preserve bordering your backyard creates a lush buffer that ensures complete seclusion while siding up to the expansive open space. You’ll enjoy the peaceful tranquility of nature making this the ideal sanctuary for those who value privacy and serenity. Whether you're relaxing on your over sized paver patio or gazing out from your living spaces, the sense of peaceful isolation is remarkable especially in a community setting. The gourmet kitchen impresses with granite countertops and stainless steel appliances, flowing naturally into a bright sunroom. Clever built-in shelves add character and function throughout. A formal dining room features a tray ceiling and wainscotting, framed by transom windows that flood the space with light. Your first-floor primary suite is a true luxury retreat with its tray ceiling and wall of windows overlooking the wetland views. The spa-inspired bathroom includes a soaking tub, double-sink vanity with updated fixtures, and a gorgeous walk-in tiled shower. The professionally organized walk-in closet offers ample space for an extensive wardrobe, ensuring your morning routine is as seamless as your home's design. The upper level features three generously sized bedrooms with one currently being used as an art studio plus you will find a versatile flex loft which can be finished as a 5th bedroom. The cozy loft provides the perfect retreat for an office, TV room or family gathering space, adding flexibility to your living arrangements. This home is ready for occupancy with a brand-new thermostat, a Hot water heater installed in September 2025 and an dual zone HVAC system which is serviced twice a year. The 5 drawer refrigerator that's larger than standard was installed in 2024 The is also an oversized two-car garage with extra storage. The private outdoor experience centers around an expansive patio with built-in bar, creating the perfect entertaining space positioned to capture stunning sunsets over your secluded landscape. The combination of end-unit positioning, natural privacy screening from the cattails, and the open park backdrop creates a rare sense of complete seclusion rarely found in a vibrant community. Here, you can relax, entertain, and unwind surrounded by nature, far from the feeling of crowded neighborhoods. Enjoy world-class community amenities including an 8,000 square foot clubhouse, indoor and outdoor pools, sauna, state-of-the-art gym, billiards room, party facilities, and library. A full-time activity director ensures an active and engaging lifestyle for all residents, providing the perfect balance of private retreat and community connection.
Listed By
Agency Name: BHHS Fox & Roach-Blue Bell
Agency Phone: 2155422200
Shown By
Agent Name: Dick Page
Agent Phone: Cell: (717) 873-4165
Agency Title: Berkshire Hathaway HomeServices Homesale Realty

Estimated Payment
$ 2,933.57 per month $1,913.99 Principal & Interest $768.75 Property Tax $250.83 Homeowner's Insurance First American

 Corporate Office - 215 S Centerville Rd. Lancaster, PA 17603
425 Primrose Drive | MLS# PAMC2189230
This townhouse located at 425 Primrose Drive, Upper Gwynedd, PA 19446 is currently listed for sale with an asking price of $860,000. This property was built in 2011 and has 4 bedrooms and 2 full and 1 partial baths with 3121 sq. ft. Primrose Drive is located in the RESERVE AT GWYNEDD subdivision within the NORTH PENN school district. Search RESERVE AT GWYNEDD real estate on dick-page.homesale.com today.