

Cell: (717) 873-4165

Pennsylvania & Maryland Homes for Sale

Real Estate Agent Dick Page

Dick Page

Cell: (717) 873-4165
East York

626 Greycliffe Ln , Ambler, PA 19002

$720,000
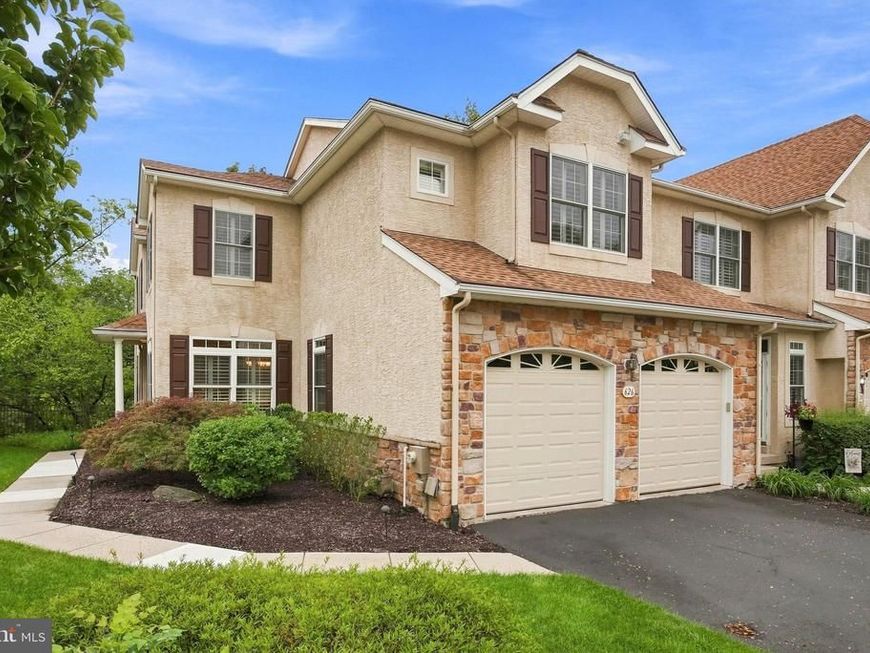
  • 626 Greycliffe Ln , Ambler, PA 19002 Main Photo

53 Photos

New to the Market Coming Soon
BEDS3 BATHS2 full 2 partial SQUARE FEET3,968 MLS#PAMC2191554
STATUSCOMING SOON PROPERTY TYPEResidential - Townhouse SUBDIVISIONGREYCLIFFE SCHOOLWISSAHICKON
Call / Map Listing / Print / Share / Email

Property Description

Welcome to 626 Greycliffe Lane in desirable Lower GwyneddTownship! Greycliffe is an enclave of upscale townhomes in one of Montgomery County’s most sought-after areas. This former model home is a luxury end unit townhome that has a combination of features like no other. It is loaded with only the finest finishes and high-level upgrades. Prepare to be wowed by the quality on every level. The home sits proudly with sharp architectural details in a premium location within the community. You will have more privacy and open green space than most area singles! Now you can have it all, a peaceful quiet setting without all the time-consuming yard work! Prepare to be wowed by the size and condition! It is much larger than it appears with 4 levels of living space. Pride of ownership is evident throughout. Every room is in mint condition! A few of the many upgrades on the main level are gorgeous hardwoods, plantation shutters, crown molding, arched doorways, extra recessed lights on dimmers everywhere and upgraded fixtures. The level is highlighted by the chef inspired kitchen. It's a cook's dream with 42" cabinets, granite counters, oversized island, under cabinet lighting and outlets, tile backsplash, insta hot water, stainless appliances, gas cooking and double pantry! The second floor is highlighted by the primary suite. After a long day, this will be your retreat. The bedroom is huge with a large walk-in closet and additional double closet. The luxurious bath features a walk-in shower with frameless glass door, jacuzzi tub, double vanity, and tile flooring. Two additional generously sized bedrooms with walk-in closets and a full hall bath complete this level. The third level features a cozy loft which makes for the perfect home office! Need more space? The finished basement is a show stopper. The features in the basement are what you'd expect in a million-dollar home! It features a floor to ceiling stone fireplace, full wet bar with beverage fridge, newer flooring, and half bath. There’s enough space for a game area, family room and separate room that makes a great home gym. You can only fully appreciate this space in person. Exterior highlights include a charming covered front entry, balcony off the primary, and Trex decks off the kitchen and outside the basement. Need more value? Even the garage has upgrades with a Gladiator organizing system! Greycliffe has so much to offer with vast open spaces, ample guest parking, sidewalks and trails. All of this in the most convenient location! You will enjoy quick access to 202, 476, 73, 63, and 309. Your home search ends here but only if you act fast! 

626 Greycliffe Ln | MLS# PAMC2191554

This townhouse located at 626 Greycliffe Ln , Ambler, PA 19002 is currently listed for sale with an asking price of $720,000. This property was built in 2003 and has 3 bedrooms and 2 full and 2 partial baths with 3968 sq. ft. Greycliffe Ln is located in the GREYCLIFFE subdivision within the WISSAHICKON school district. Search GREYCLIFFE real estate on dick-page.homesale.com today.

Property Features

Property Type: Residential - Townhouse
Basement: Yes
Basement: Fully Finished, Full, Walkout Level, Daylight, Partial
Cooling: Central A/C
Fireplaces: 2
Fuel Type: Natural Gas
Garage: 2
Heating: Forced Air
Home Style: Traditional
Lot Size: 0.09 Acres
Roof Type: Pitched, Shingle
Stories: 3.0
Taxes: $9,011
Year Built: 2003

Feature Descriptions

Additional Structures: Above Grade, Below Grade
Appliances: Built-In Microwave, Dishwasher, Oven - Single, Oven/Range - Gas, Refrigerator, Stainless Steel Appliances, Washer, Dryer
Community Amenities: Common Grounds, Jog/Walk Path
Exterior: Stucco
Exterior: Exterior Lighting, Sidewalks, Street Lights, Lawn Sprinkler
Fireplace: Gas/Propane, Mantel(s)
Flooring: Hardwood, Carpet, Luxury Vinyl Plank, Tile/Brick
HOA Fee: $370.00/Monthly
Interior: Bathroom - Tub Shower, Bathroom - Walk-In Shower, Breakfast Area, Carpet, Ceiling Fan(s), Chair Railings, Crown Moldings, Dining Area, Family Room Off Kitchen, Floor Plan - Traditional, Formal/Separate Dining Room, Kitchen - Gourmet, Kitchen - Island, Pantry, Primary Bath(s), Recessed Lighting, Walk-in Closet(s), Window Treatments, Wood Floors
Lot: Front Yard, Rear Yard, SideYard(s), Backs to Trees
Lot Dimensions: 0.09 Acre(S)
Municipality: LOWER GWYNEDD TWP
Parking Features: Paved Driveway
Parking Notes: 4 Total Parking Spaces
Rooms: Dining Room, Primary Bedroom, Bedroom 2,Bedroom 3,Kitchen, Family Room, Foyer, Laundry, Loft, Recreation Room, Storage Room, Bonus Room, Primary Bathroom, Full Bath, Half Bath
Sewer: Public Sewer
Special View Info: Garden/Lawn, Trees/Woods
SQFT Above Finished: 3064
SQFT Below Finished: 904
SQFT Total Finished: 3968
Structure Type: End of Row/Townhouse
Total Garage/Parking Spaces: 4
Water: Public

Local Schools

School District: WISSAHICKON

Listed By / Shown By

Listed By

Agency Name: LPT Realty, LLC
Agency Phone: 4842220545

IDX logo

Estimate Your Payment

Estimated Payment

$ 2,563.32 per month $1,602.41 Principal & Interest $750.92 Property Tax $210.00 Homeowner's Insurance

Change Payment Information

%
years/fixed
yearly
yearly (est.)
(Monthly PMI fees could increase payment if above 80% LTV)
Getting pre-qualified is the first step to buying a home! GET PREQUALIFIED NOW Home Mortgage Logo
Disclaimer: All information deemed reliable but not guaranteed. All properties are subject to prior sale, change or withdrawal. Neither listing broker(s) or information provider(s) shall be responsible for any typographical errors, misinformation, misprints and shall be held totally harmless. Listing(s) information is provided for consumers personal, non-commercial use and may not be used for any purpose other than to identify prospective properties consumers may be interested in purchasing. Information on this site was last updated 09/09/2026. The listing information on this page last changed on 09/09/2026. The data relating to real estate for sale on this website comes in part from the Internet Data Exchange program of Delta Media Group MLS (last updated Wed 09/09/2026 2:00:15 AM EST) or Bright MLS (last updated Wed 09/09/2026 12:37:55 AM EST). Real estate listings held by brokerage firms other than Berkshire Hathaway HomeServices Homesale Realty may be marked with the Internet Data Exchange logo and detailed information about those properties will include the name of the listing broker(s) when required by the MLS. All rights reserved.
Privacy Policy / DMCA Notice / ADA Accessibility
Federal Housing Equal Opportunity Realtor
Corporate Office - 215 S Centerville Rd. Lancaster, PA 17603
James J Hafer - West Virginia Broker of Record

©2026 BHH Affiliates, LLC. An independently owned and operated franchisee of BHH Affiliates, LLC. Berkshire Hathaway HomeServices and the Berkshire Hathaway HomeServices symbol are registered service marks of Columbia Insurance Company, a Berkshire Hathaway affiliate. Equal Housing Opportunity.


Agent License Information: 
Licensed in Pennsylvania 

2600 Eastern Boulevard, York, PA 17402
717-757-7811